



4 Beds
3 Baths
2,683 SqFt
4 Beds
3 Baths
2,683 SqFt
Key Details
Property Type Single Family Home
Sub Type Single Family Residence
Listing Status Active
Purchase Type For Sale
Square Footage 2,683 sqft
Price per Sqft $201
Subdivision 6 Creeks
MLS Listing ID 6858381
Bedrooms 4
Full Baths 3
HOA Fees $67/mo
HOA Y/N Yes
Year Built 2025
Annual Tax Amount $1,632
Tax Year 2024
Lot Size 7,405 Sqft
Acres 0.17
Lot Dimensions 60 x 125
Property Sub-Type Single Family Residence
Source actris
Property Description
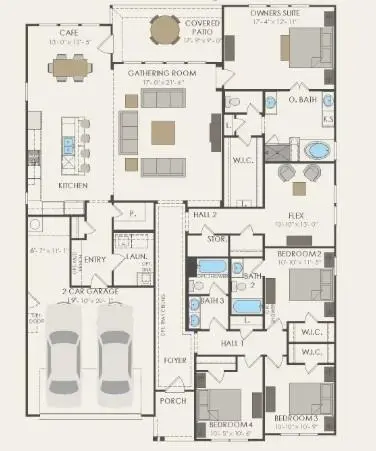
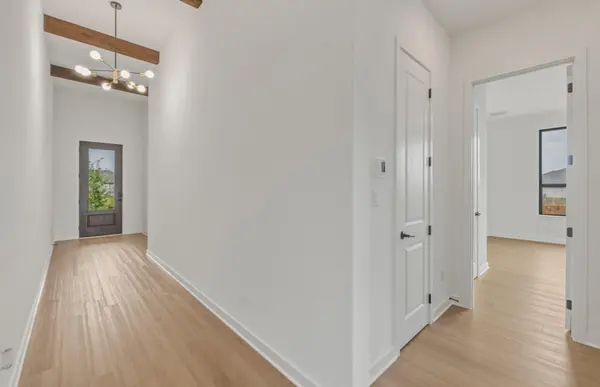
Inside, the extended foyer makes an immediate impression with wood ceiling beams and an elegant chandelier. The thoughtfully designed layout offers excellent separation of space, featuring secluded secondary bedrooms, a private home office ideal for working from home, and an en-suite bedroom with its own bath for added comfort and privacy.
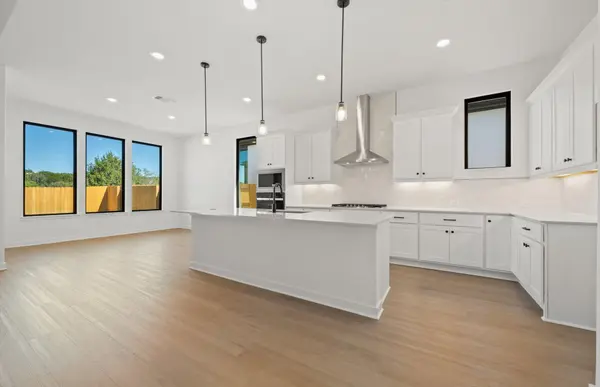
The gathering room delivers the luxury feel you've been searching for, highlighted by soaring vaulted ceilings. The gourmet kitchen impresses with an oversized 9-foot island with bar seating, top-of-the-line appliances, and a stunning canopy vent hood.
Step through the sliding glass door to the extended covered patio with a tongue-and-groove wood ceiling, perfect for entertaining or relaxing.
The owner's suite is a true retreat, featuring a unique boxed-out sitting area wrapped in five windows that flood the room with natural light. The spa-inspired bathroom and impressively large walk-in closet complete this exceptional space.
Opportunities like this are rare in 6 Creeks. With its highly sought-after layout, premium upgrades, and move-in-ready condition, this home will not last long. Schedule your private tour today.
Location
State TX
County Hays
Rooms
Main Level Bedrooms 4
Interior
Interior Features Breakfast Bar, Ceiling Fan(s), Ceiling-High, Ceiling-Vaulted, Quartz Counters, Crown Molding, Double Vanity, Eat-in Kitchen, Entrance Foyer, In-Law Floorplan, Kitchen Island, No Interior Steps, Open Floorplan, Pantry, Primary Bedroom on Main, Recessed Lighting, Walk-In Closet(s)
Heating Central, ENERGY STAR Qualified Equipment, Natural Gas
Cooling Ceiling Fan(s), Central Air, Electric
Flooring Tile, Vinyl
Fireplaces Type None
Fireplace No
Appliance Built-In Oven(s), Dishwasher, Disposal, Exhaust Fan, Gas Cooktop, Microwave, Self Cleaning Oven, Stainless Steel Appliance(s), Water Heater
Exterior
Exterior Feature Gutters Full
Garage Spaces 2.0
Fence Back Yard, Fenced, Privacy, Wood
Pool None
Community Features Clubhouse, Cluster Mailbox, Common Grounds, Park, Picnic Area, Playground, Pool, Sport Court(s)/Facility, Trail(s)
Utilities Available Cable Available, Electricity Available, High Speed Internet, Natural Gas Available, Phone Available, Sewer Available, Underground Utilities, Water Available
Waterfront Description None
View Trees/Woods
Roof Type Composition,Shingle
Porch Covered, Front Porch, Patio
Total Parking Spaces 2
Private Pool No
Building
Lot Description Interior Lot, Sprinkler - Automatic, Sprinklers In Rear, Sprinklers In Front, Sprinklers On Side
Faces South
Foundation Slab
Sewer Public Sewer
Water Public
Level or Stories One
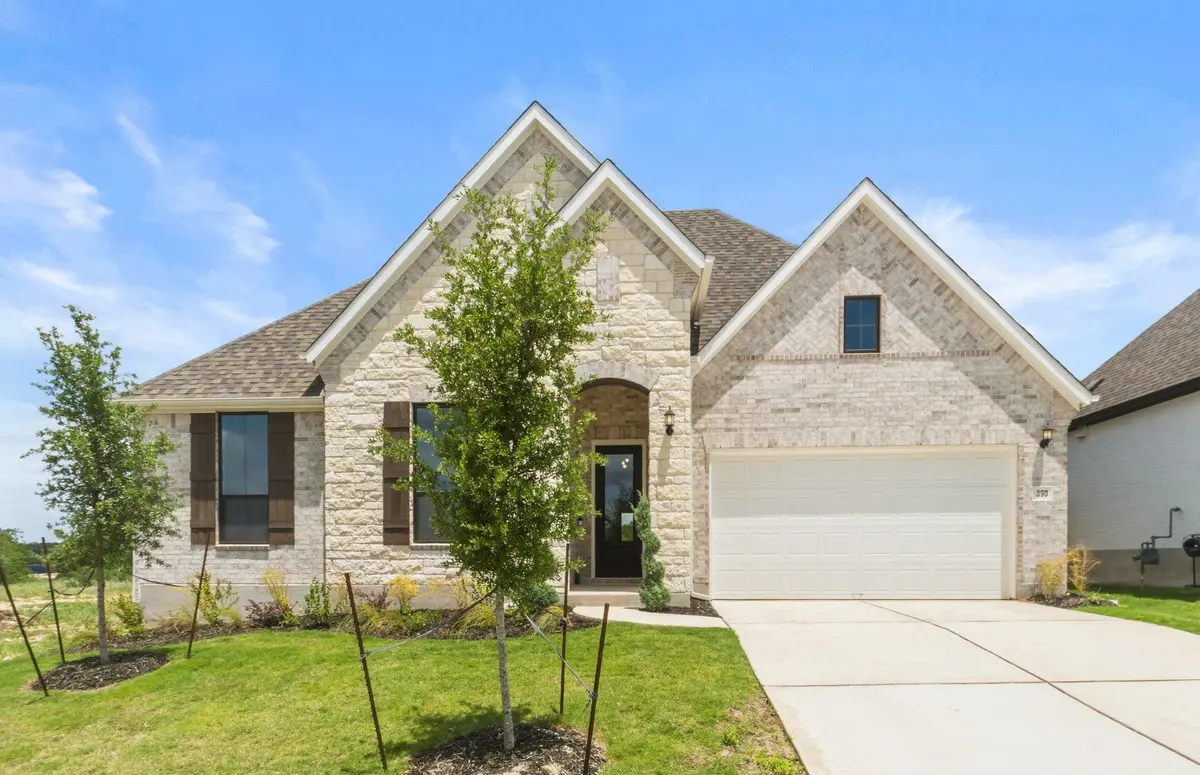
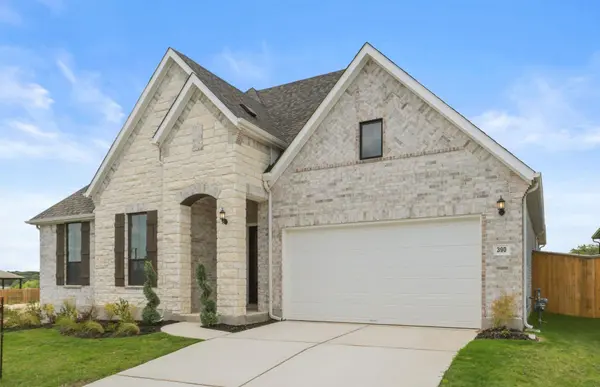
Structure Type Brick Veneer,Masonry – All Sides,Stone Veneer
New Construction No
Schools
Elementary Schools Jim Cullen
Middle Schools R C Barton
High Schools Jack C Hays
School District Haysconsisd
Others
HOA Fee Include Common Area Maintenance
Special Listing Condition Standard
Nearby Locations
GET MORE INFORMATION
REALTOR® Lic# 634436